01
Space Planning
Measured layouts and thoughtful planning that improve flow, proportion, and everyday function.
Thoughtful residential design for homeowners throughout Northeast Ohio, shaped around how a space should function, feel, and endure — from space planning and cabinetry to 3D visualization and material decisions.
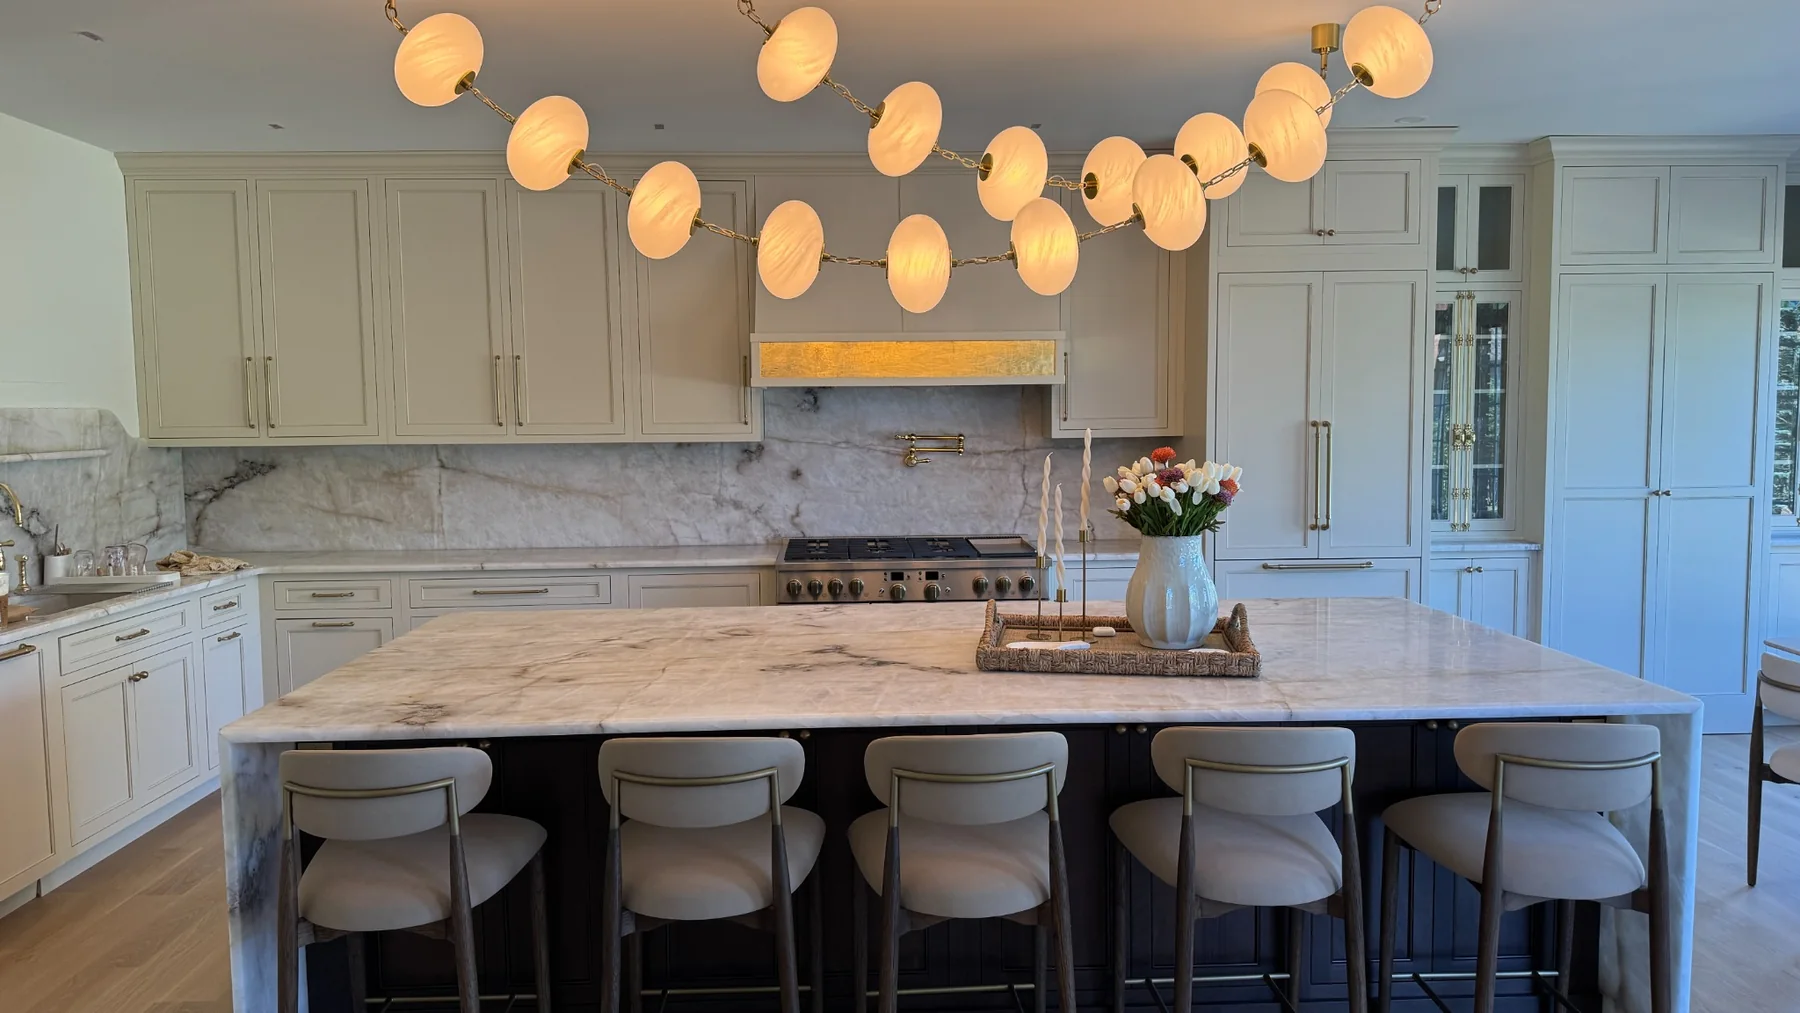
Clear planning, useful visualization, and practical design guidance — before construction begins.
Measured layouts and thoughtful planning that improve flow, proportion, and everyday function.
Cabinetry designed around storage, architecture, workflow, and the character of the home.
Elevations and renderings that help you see the design clearly before making major commitments.
Practical direction on surfaces, finishes, fixtures, and trusted local resources when needed.
Shaver Homes can work alongside contractors as a project vendor, a design consultant, or both — adding design capacity without complicating the construction relationship.
We can support projects with field dimensions, cabinetry planning, surface and finish selections, product coordination, and the information needed to move efficiently from design into ordering and installation.
We can serve as an extension of the contractor’s team — developing layouts, elevations, renderings, cabinetry concepts, and client-facing visuals that help resolve decisions before they reach the field.
Built to complement your process. We can work directly with the contractor, collaborate with the homeowner, or support both sides of the project while keeping roles clear.
Intentional Design is not a particular style. Our work ranges from traditional to contemporary, with each space shaped around the home, the client, and the way it will be lived in.
A clear, collaborative path from first conversation to resolved design.
Talk through the space, priorities, budget, and what is not working today.
Measure existing conditions and identify the constraints and opportunities.
Develop layouts, cabinetry concepts, materials, elevations, and visualizations.
Refine the design and help connect the work to contractors and suppliers when needed.
Shaver Homes LLC is a Northeast Ohio residential design studio. We begin by understanding how a space needs to work, then shape its character around the people who will live there.
The aesthetic can change. Our commitment to proportion, function, clarity, and livability does not.
Give us a call, send an email, or share a few photos. You do not need to have the project figured out before reaching out.